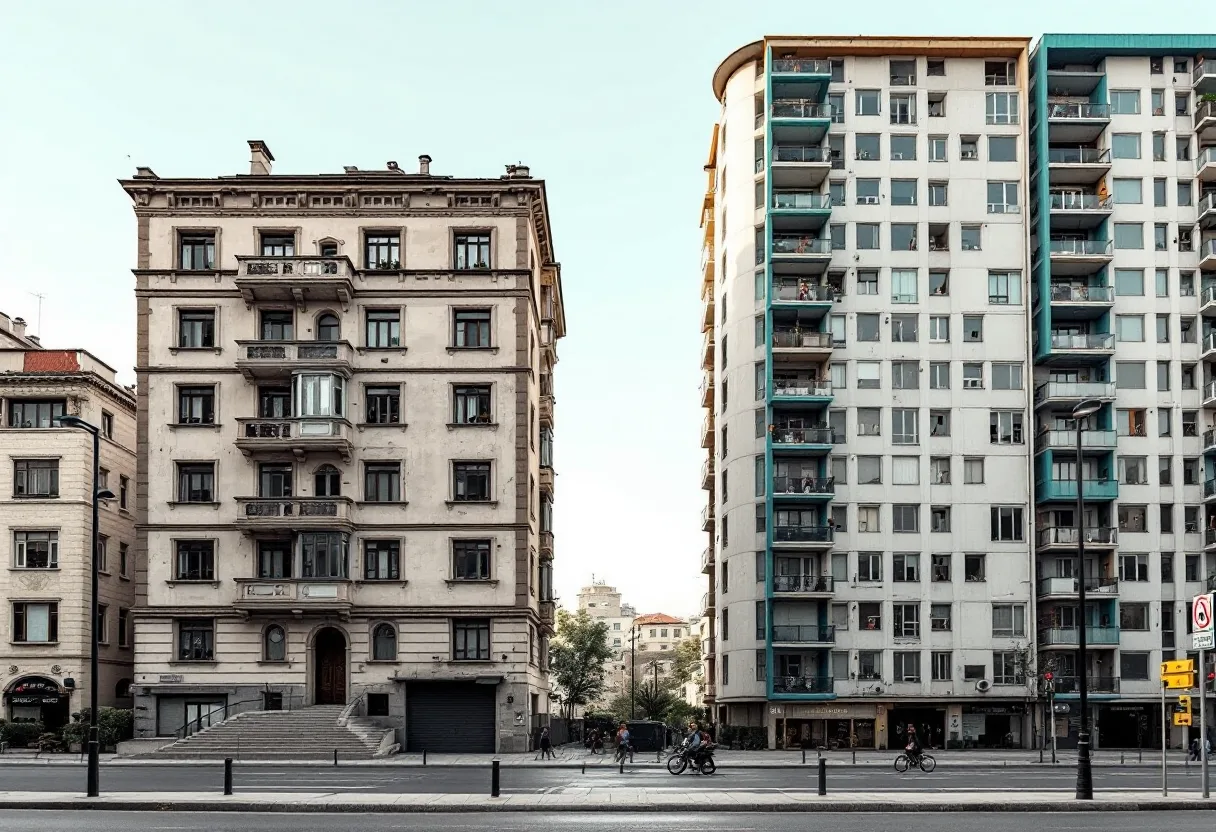
Urban transformation is the process of replacing buildings that are not earthquake resistant with safe, modern ones. It may look complicated, but step by step it follows a very clear roadmap.
1. Risk assessment
The process starts with a risk assessment carried out by a licensed body. An application by a single owner is enough. The body takes core samples, checks reinforcement and prepares the report, which is approved by the Ministry and annotated on the title deed.
2. Owners meeting
After the risky building decision the owners meet to decide how the new building will be built. Under Law No. 6306 a simple majority of shares can take the decision. Contractor selection, unit allocation and delivery time are discussed at this stage.
3. Agreement
The flat-for-land construction agreement is the most important document. The size, floor, orientation and delivery date of each owner's unit, late delivery penalties and the material list must be written clearly.
4. Design and permit
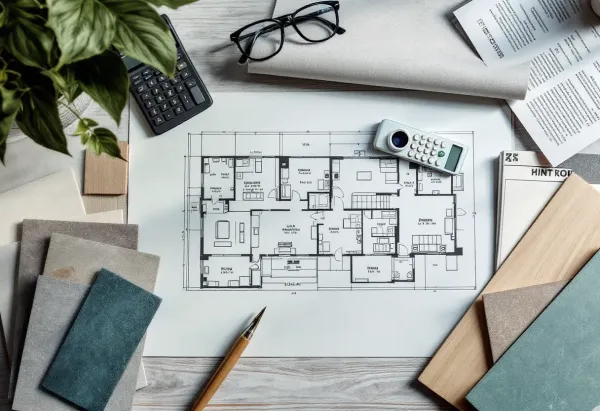
Architectural, structural, mechanical and electrical designs are prepared and submitted to the municipality. Once the permit is issued the building is vacated, and rent assistance applications can be made.
5. Demolition and construction
After demolition, excavation and foundations, the shell works begin. A good contractor keeps owners informed regularly and keeps the site open for visits.
6. Occupancy and handover
When construction is complete, the occupancy permit is obtained and title deeds are issued for the new building. The process ends with the handover of the keys.
At Maksem Construction we follow every one of these steps on behalf of the owners and share each stage in writing and transparently.